
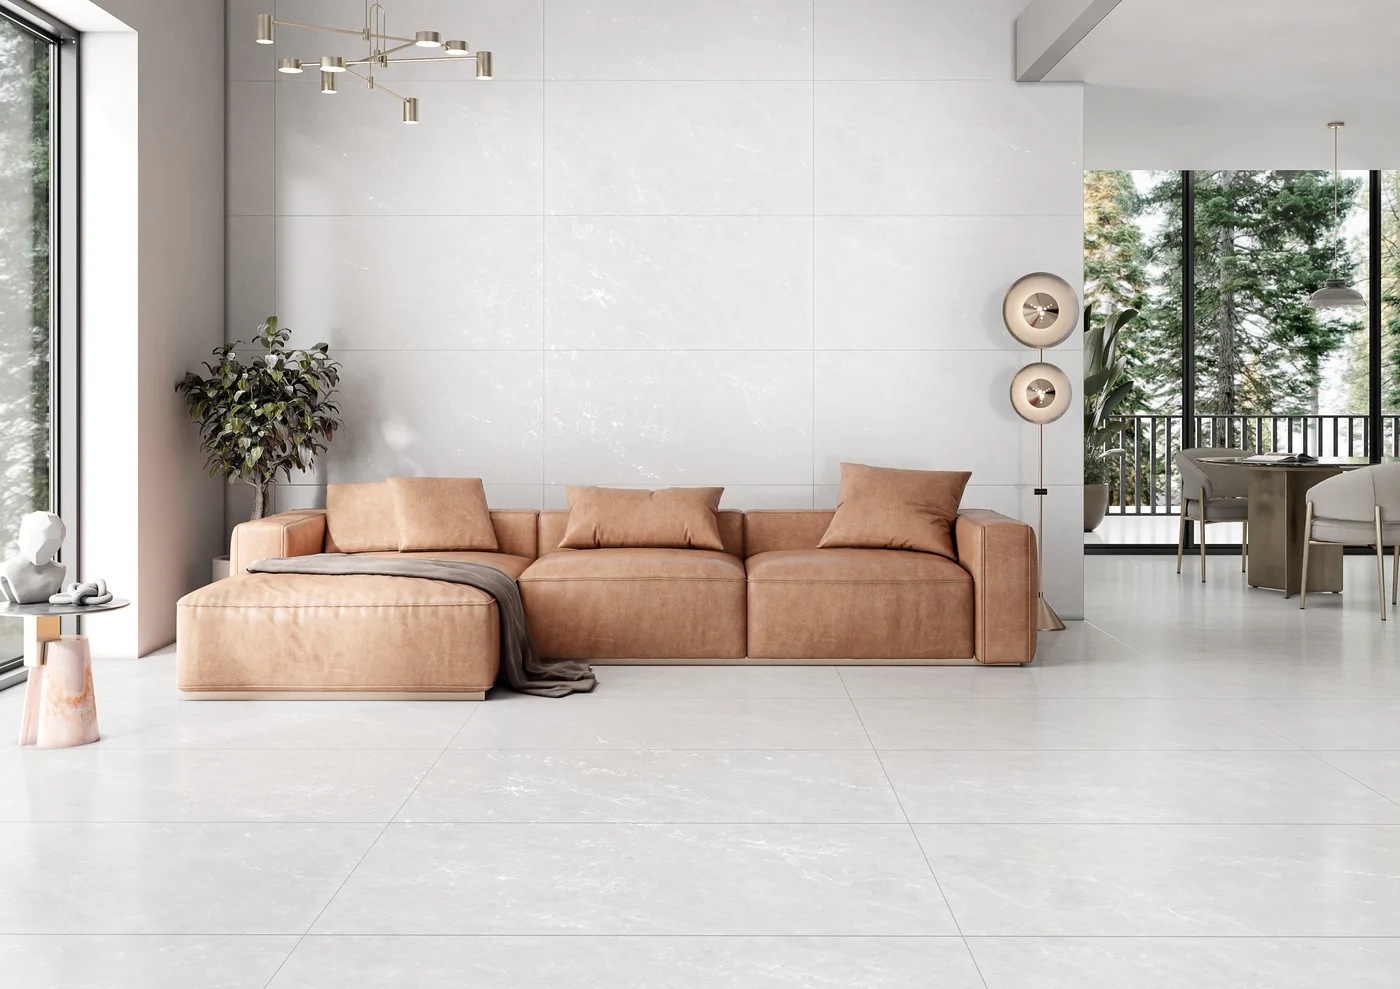
Draw both tile orientations
Sketch the room and mark the entrance, sofa and the longest visible wall. Draw the 600×1200 grid in both directions. Compare where cuts meet the doorway and where the joint lines run through the open part of the room.
Review the floor from the entrance
Lay several sample faces next to your wall paint and furniture, then check them in daylight and evening light. Mark the preferred layout and note the design code before asking for a quote.
For a nominal 3 m wide room, five 600 mm widths fit on paper. The actual grid has joints and perimeter allowances. Ask the installer to draw the working grid before assuming the edge tiles will be full width.